Jennifer Ball

BEDS3
BATHS2 full 1 partial
SQUARE FEET1,323
MLS#1047077
STATUSActive
PROPERTY TYPEResidential - Single Family
SUBDIVISIONNorthridge Sub
SCHOOLSpringfield
Property Description
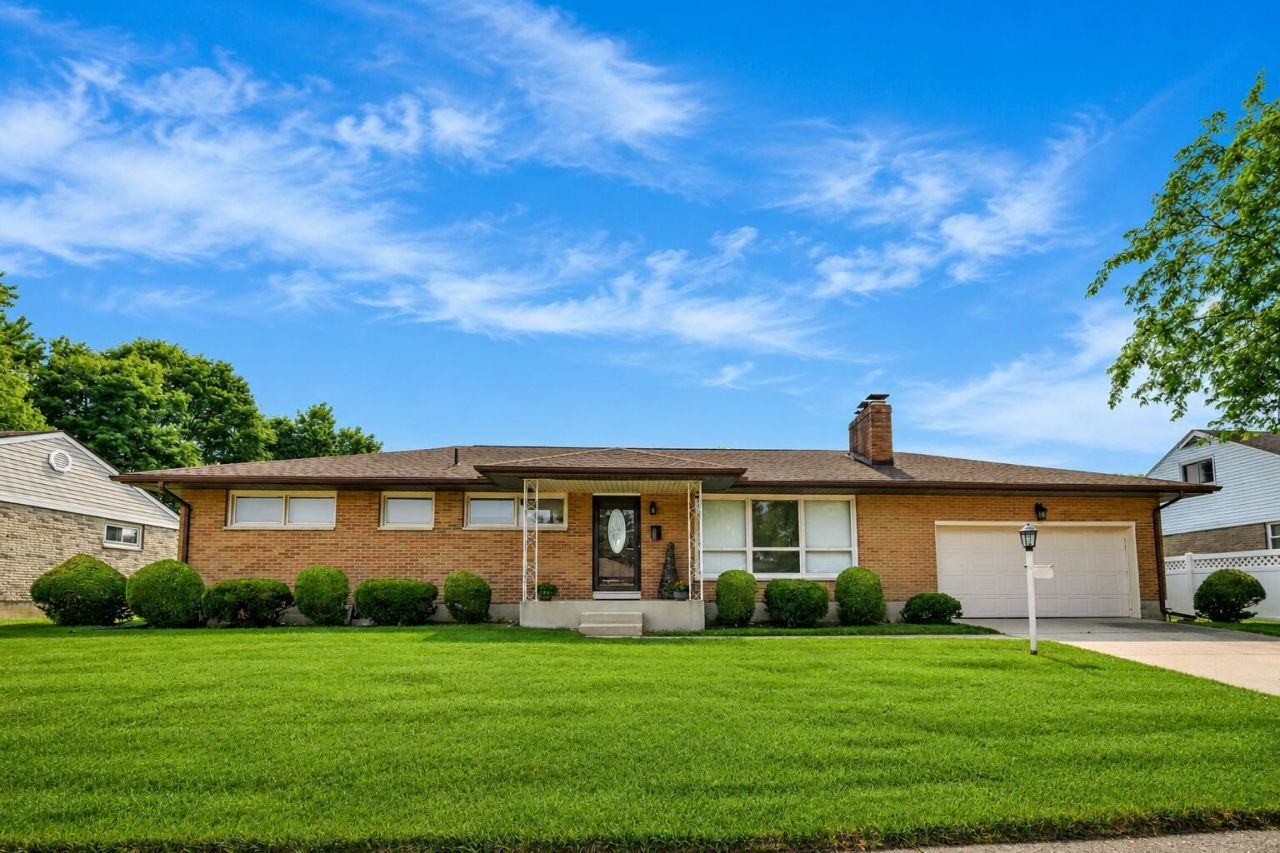
Welcome home to this beautifully maintained sprawling ranch in the desirable Northridge neighborhood! From the moment you arrive, the exceptional curb appeal sets the stage for the quality and care found throughout this home. Inside, youll find oversized rooms, natural hardwood floors, and a spacious living room highlighted by a stunning stone-faced fireplace and a wall of windows that fills the space with natural light.The dining room flows seamlessly into the updated kitchen, featuring attractive cabinetry, granite countertops, tile flooring, and a comfortable eat-in area with sliding doors leading to the backyard patio--perfect for grilling, outdoor dining, and entertaining. All kitchen appliances convey.The generously sized bedrooms provide comfortable living, including a private primary suite complete with a recently updated vanity. The finished lower level dramatically expands the living space with an impressive 31 x 16 recreation room featuring a second fireplace, built-in bar with seating, and abundant space for game nights, movie watching, or entertaining family and friends.Additional lower-level amenities include a 20 x 14 workshop/storage room ideal for hobbies, crafting, or extra storage, along with a spacious utility/laundry room offering even more storage options.Step outside to enjoy the fully fenced backyard designed for entertaining, recreation, gardening, or simply relaxing. The large patio provides the perfect gathering space, while the storage shed offers plenty of room for lawn equipment and tools. A generator hookup provides added peace of mind.Recent improvements, according to the seller, include HVAC (approximately 5 years), water heater (approximately 3 years), roof (approximately 6 years), and storage shed (approximately 6 years).This well-cared-for home offers the perfect combination of timeless charm, generous living space, and thoughtful updates--all in a desirable location. Near the Kenton Ridge Campus.
Upcoming Open Houses
Open House Saturday July 18th, 12:00pm - 2:00pm
Open House Sunday July 19th, 12:00pm - 2:00pm
Property Features
Property Type: Residential - Single Family
Basement: Block, Partially Finished, Full
Cooling: Central Air
Fenced: Yes
Fireplaces: 2
Garage: Attached, Garage Door Opener
Garage: 2 car attached
Heating: Forced Air, Natural Gas
Home Style: Ranch
Lot Size: 0.24 Acres
Stories: 1.0
Taxes: $2,744
Year Built: 1965
Amenities
Ceiling Fan(s)
Attic
Partial Window Coverings
Fenced
Porch
Patio
Feature Descriptions
Additional Structures: Shed(s)
Appliances: Gas Water Heater, Refrigerator, Range, Microwave, Dishwasher
Exterior: Brick
Fireplace: Two Fireplaces
Foundation: Block
Lot: Plat, Residential Lot
Lot Dimensions: 88x120
Parcel ID: 2200300021301027
Sewer: Public Sewer
Special Features: Bath 1st Floor, Bed 1st Floor
Structure Type: House
Utilities: Natural Gas Connected, Sewer Connected
Water: Supplied Water
Zoning: Residential
Room Sizes
Living Room: 21.00X12.00 Level - 1
Dining Room: 12.00X10.00 Level - 1
Kitchen: 17.00X8.00 Level - 1
Bedroom 1: 12.00X11.00 Level - 1
Bedroom 2: 12.00X10.00 Level - 1
Bedroom 3: 13.00X10.00 Level - 1
Family Room: 31.00X16.00 Level - L
Other: 20.00X14.00 Level - L
Utility Room: 23.00X9.00 Level - L
Half Bathroom: Level - 1
Bathroom 1: Level - 1
Bathroom 2: Level - B
Local Schools
School District: Springfield
Listed By / Shown By
Listed By
Agency Name: Real Estate II, Inc.
Agent Name: Alva Fulk
Agency Phone: (937) 390-3119

Shown By
Agent Name: Jennifer Ball
Agent Phone: (567) 525-1667
Agency Title: Key Realty

Estimate Your Payment
Estimated Payment
$ 1,611.73 per month $1,314.52 Principal & Interest $228.67 Property Tax $68.54 Homeowner's InsuranceChange Payment Information
Privacy Policy / DMCA Notice / ADA Accessibility


This site is hosted, designed and copyright
© 1994 - 2026 by
Delta Media Group, Inc. -- Patent Pending --
Agency License Information: 1-877-539-7589 | Ohio Lic# REC.2010002888 6800 W Central Ave #B, Toledo, OH 43617 | Michigan Lic# 6505366134 8040 Summerfield Rd, Lambertville, MI 48144 | Indiana Lic# RC52400106 3029 W Smith Valley Rd #211, Greenwood, IN 46142 | West Virginia LIC# 010306 Erin Rickman, Broker. 410 Market St #3, Parkersburg, WV, 26101 | Colorado LIC# EC.100108419 603 Rood Ave, Grand Junction, CO 81501 | Nevada LIC# B.0146350.LLC 9190 Double Diamond Pwky, Reno, NV 89521 | Florida LIC# CQ1073507 16638 Mooner Plank Cir, Wimauma, FL 33598 | Illinois LIC# 481014661 640 S Washington St. Suite 212, Naperville, IL 60540
Agent License Information: Brokerage/Company License Number: REC.2010002888
4428 Phoenix Drive | MLS# 1047077
This single family home located at 4428 Phoenix Drive, Springfield, OH 45503 is currently listed for sale with an asking price of $235,000. This property was built in 1965 and has 3 bedrooms and 2 full and 1 partial baths with 1323 sq. ft. Phoenix Drive is located in the Northridge Sub subdivision within the Springfield school district. Search Northridge Sub real estate on jenniferball.ikeyrealty.com today.